
Art x Business: Irin Siriwattanagul and Nathaphon Phantounarakul, sp/n
On exhibition design, artistic collaboration and architecture research

Portrait of Irin Siriwattanagul and Nathaphon Phantounarakul. Image courtesy of sp/n.
sp/n is a Bangkok-based architectural studio working across architecture, exhibition design, installation and spatial research. Founded by Irin Siriwattanagul and Nathaphon Phantounarakul, the studio is interested in how space is shaped through everyday use, material presence, movement, atmosphere and social encounter. sp/n has worked on spatial design projects at venues such as Bangkok CityCity Gallery, Bangkok Design Week, and Singapore Art Museum among others. They are also currently artists-in-residence at Centre for Heritage Arts & Textile (CHAT), Hong Kong. In this conversation, Irin and Nathaphon discuss their formative experiences, working process and thoughts about exhibition design.

Sathit Sattarasart, Willing Suspension of Disbelief, 2020 exhibition installation view at Gallery VER, Bangkok, Thailand. Photo by atelier.247.
Could you briefly share your individual backgrounds and the decision to establish sp/n?
We both graduated from Städelschule in Frankfurt, Germany. This two-year postgraduate master programme provided us with the opportunities to learn and investigate architecture from an art approach in different mediums. After graduating, we continued to expand our experience in various aspects. In the early years, when we started in Berlin, Nathaphon joined GRAFT as a senior architect while Irin worked with Studio Tomás Saraceno. The two studios were quite different, but together they exposed us to architecture moving between building, art, research and large collaborative processes.
We later moved together to join 3Deluxe, a transdisciplinary design studio. There, we were involved in a wide range of projects with both commercial and non-commercial ones including V-Plaza, a public space in Kaunas, Lithuania and also conceptual work for Royal Caribbean’s Icon class. This was also a significant period because the scale of our work moved quite quickly, from being sculpture-related to a public plaza or even to a large ship, or a floating city in the sea.
After several years in Germany, we moved back to Thailand. During the first years, we continued working remotely for 3Deluxe while slowly beginning our own projects. sp/n did not begin with a grand plan or a clearly defined manifesto. It developed gradually from the work we were interested in, the people we met, and the opportunities that appeared around us.
One of our earliest independent projects was a collaboration with Thai artist Sathit Sattarasart for his exhibition Willing Suspension of Disbelief (2020) at Gallery VER in Bangkok. It became an important beginning for the studio, allowing us to work closely with an artist and to approach architecture as something that supports an artwork, a situation and scenography. Only later did we begin to connect these experiences through our continuing interest in ground, shared space and the small spatial conditions that support everyday life. We connected the dots afterwards, which is perhaps quite normal for architects.
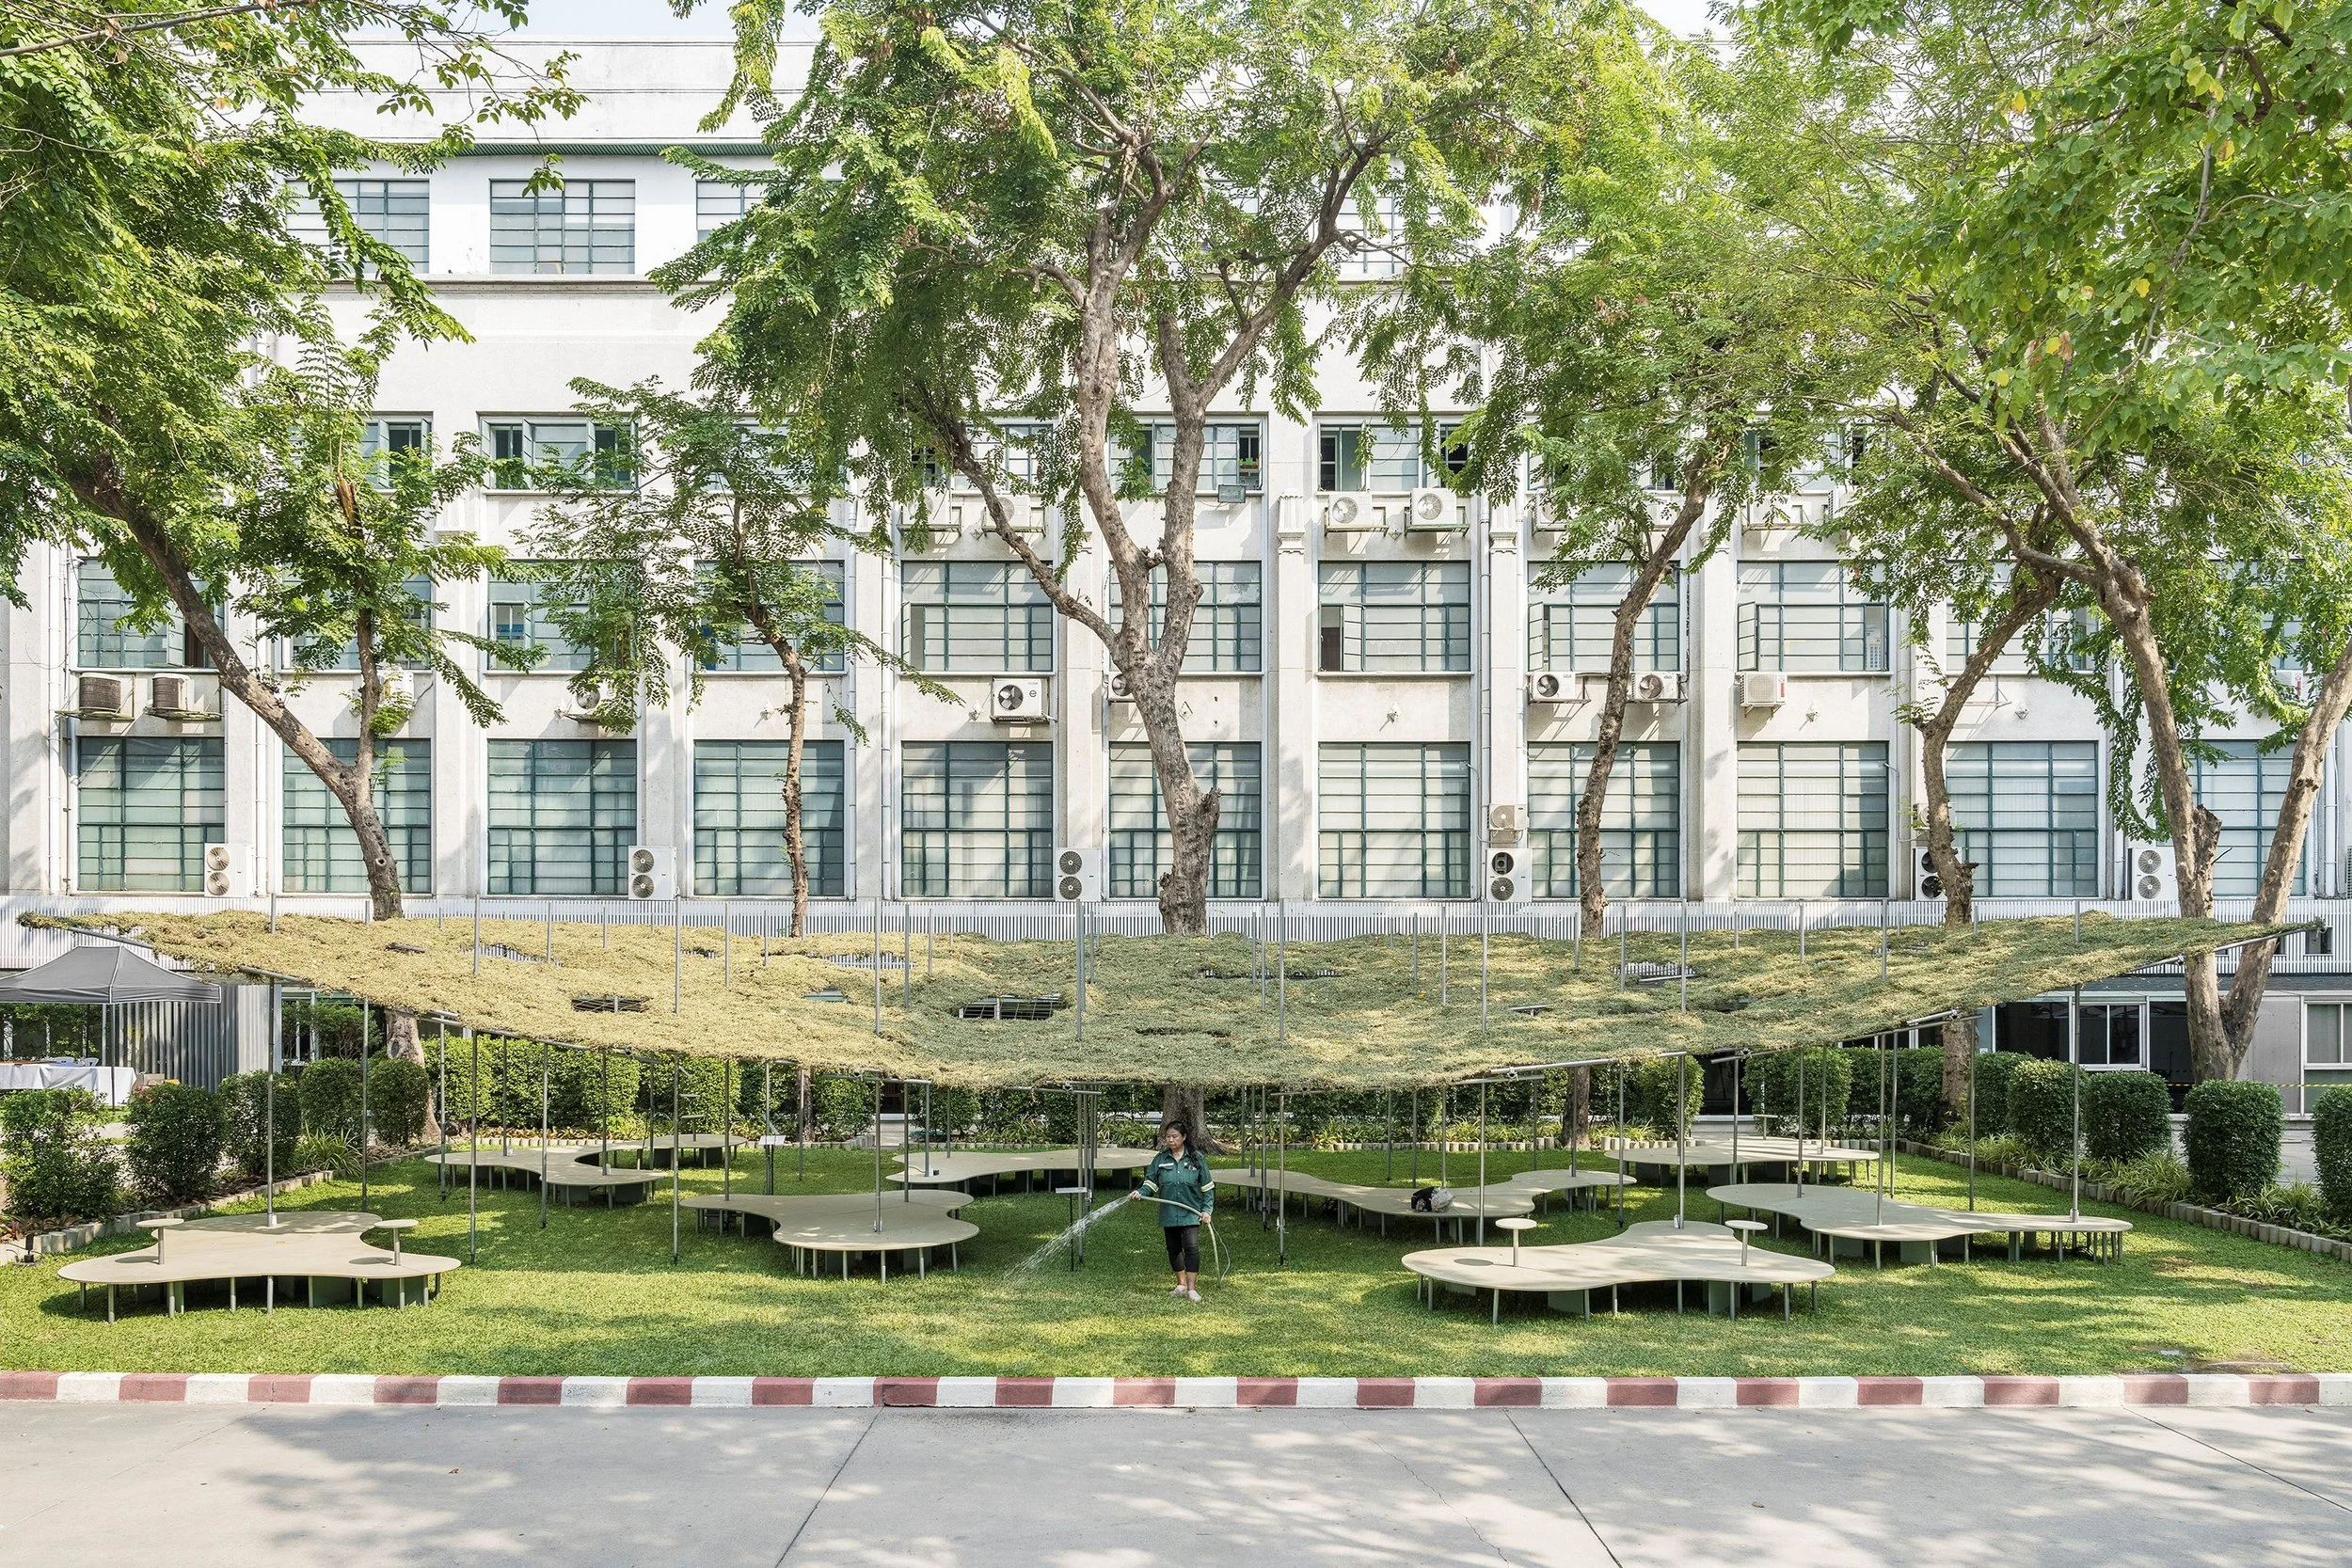
People Pavilion / Elevated Ground, pavilion at Bangkok City Hall. Photo by atelier.247.
What is the size of your team? And who do you work with to realise your projects?
sp/n is run by the two of us. This keeps the studio small and allows us to remain closely involved throughout a project, from the first conversation to the final adjustment on site. At the same time, we regularly work with a small group of collaborators who have been involved in several of our projects. The team expands or contracts depending on the scale and needs of each project.
We value working repeatedly with people who already understand our process. Over time, this creates a shared way of communicating and allows decisions to develop more naturally. On smaller projects, the team can remain quite compact. On larger ones, it grows quickly, together with the number of group chats.
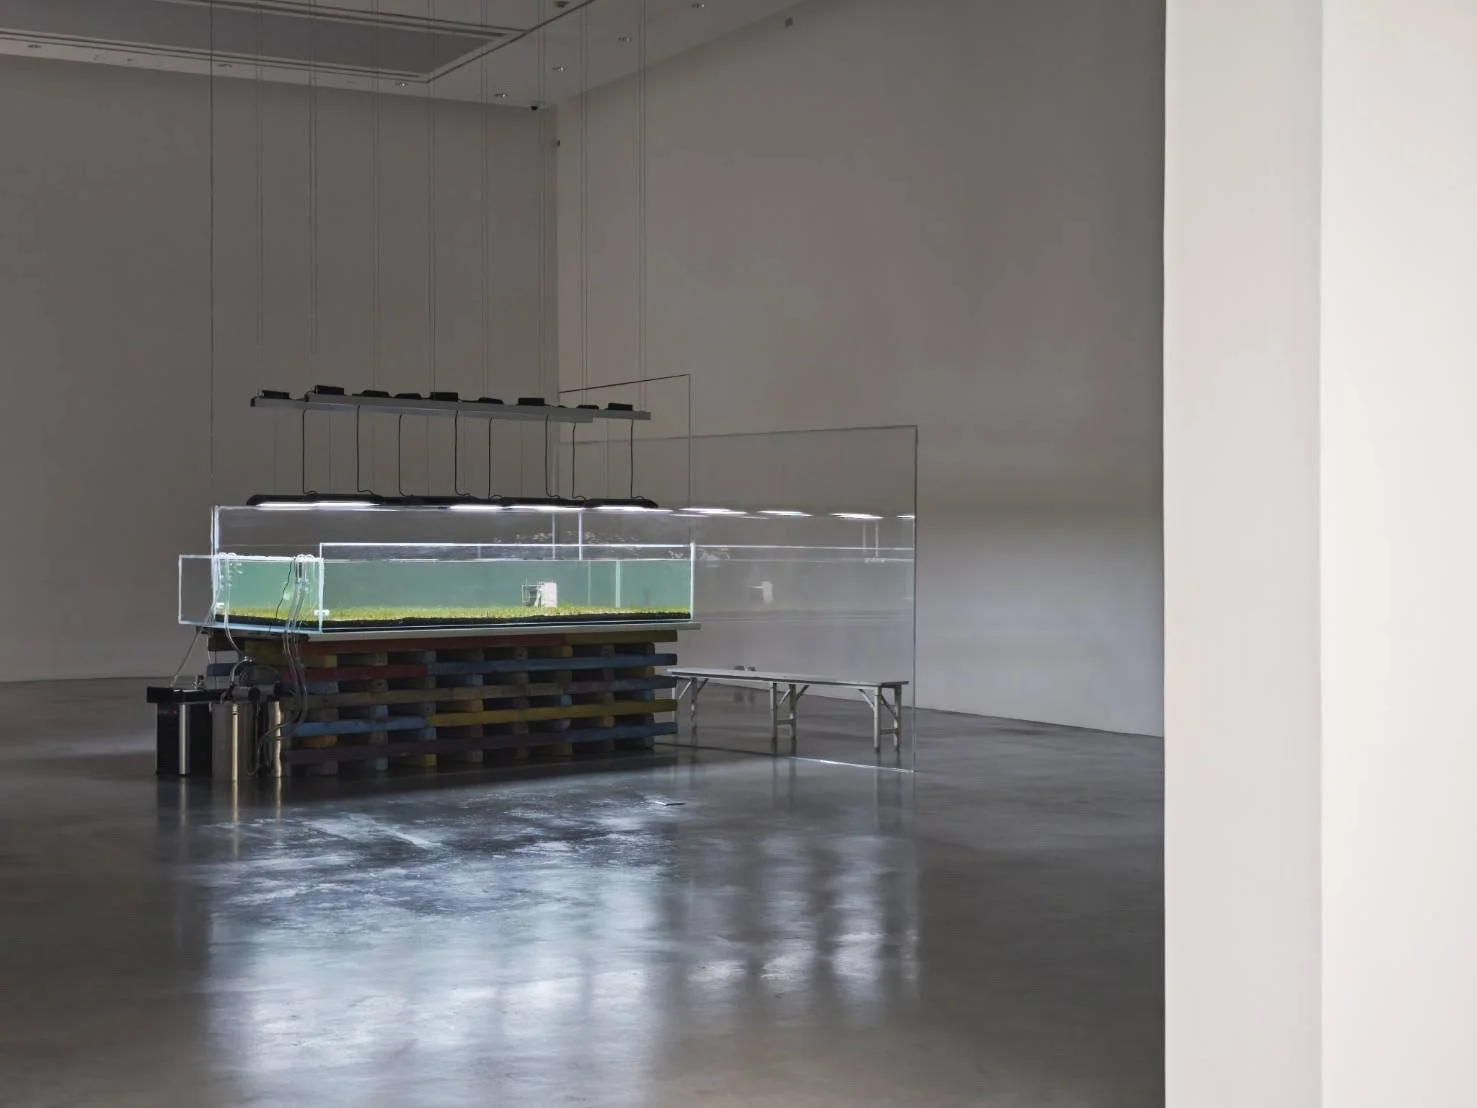
Pratchaya Phingthong, /|~~~~~~~~~~~~~~~~~~||/|, 2025, exhibition installation view at Bangkok CityCity Gallery, Thailand. Image courtesy of sp/n.
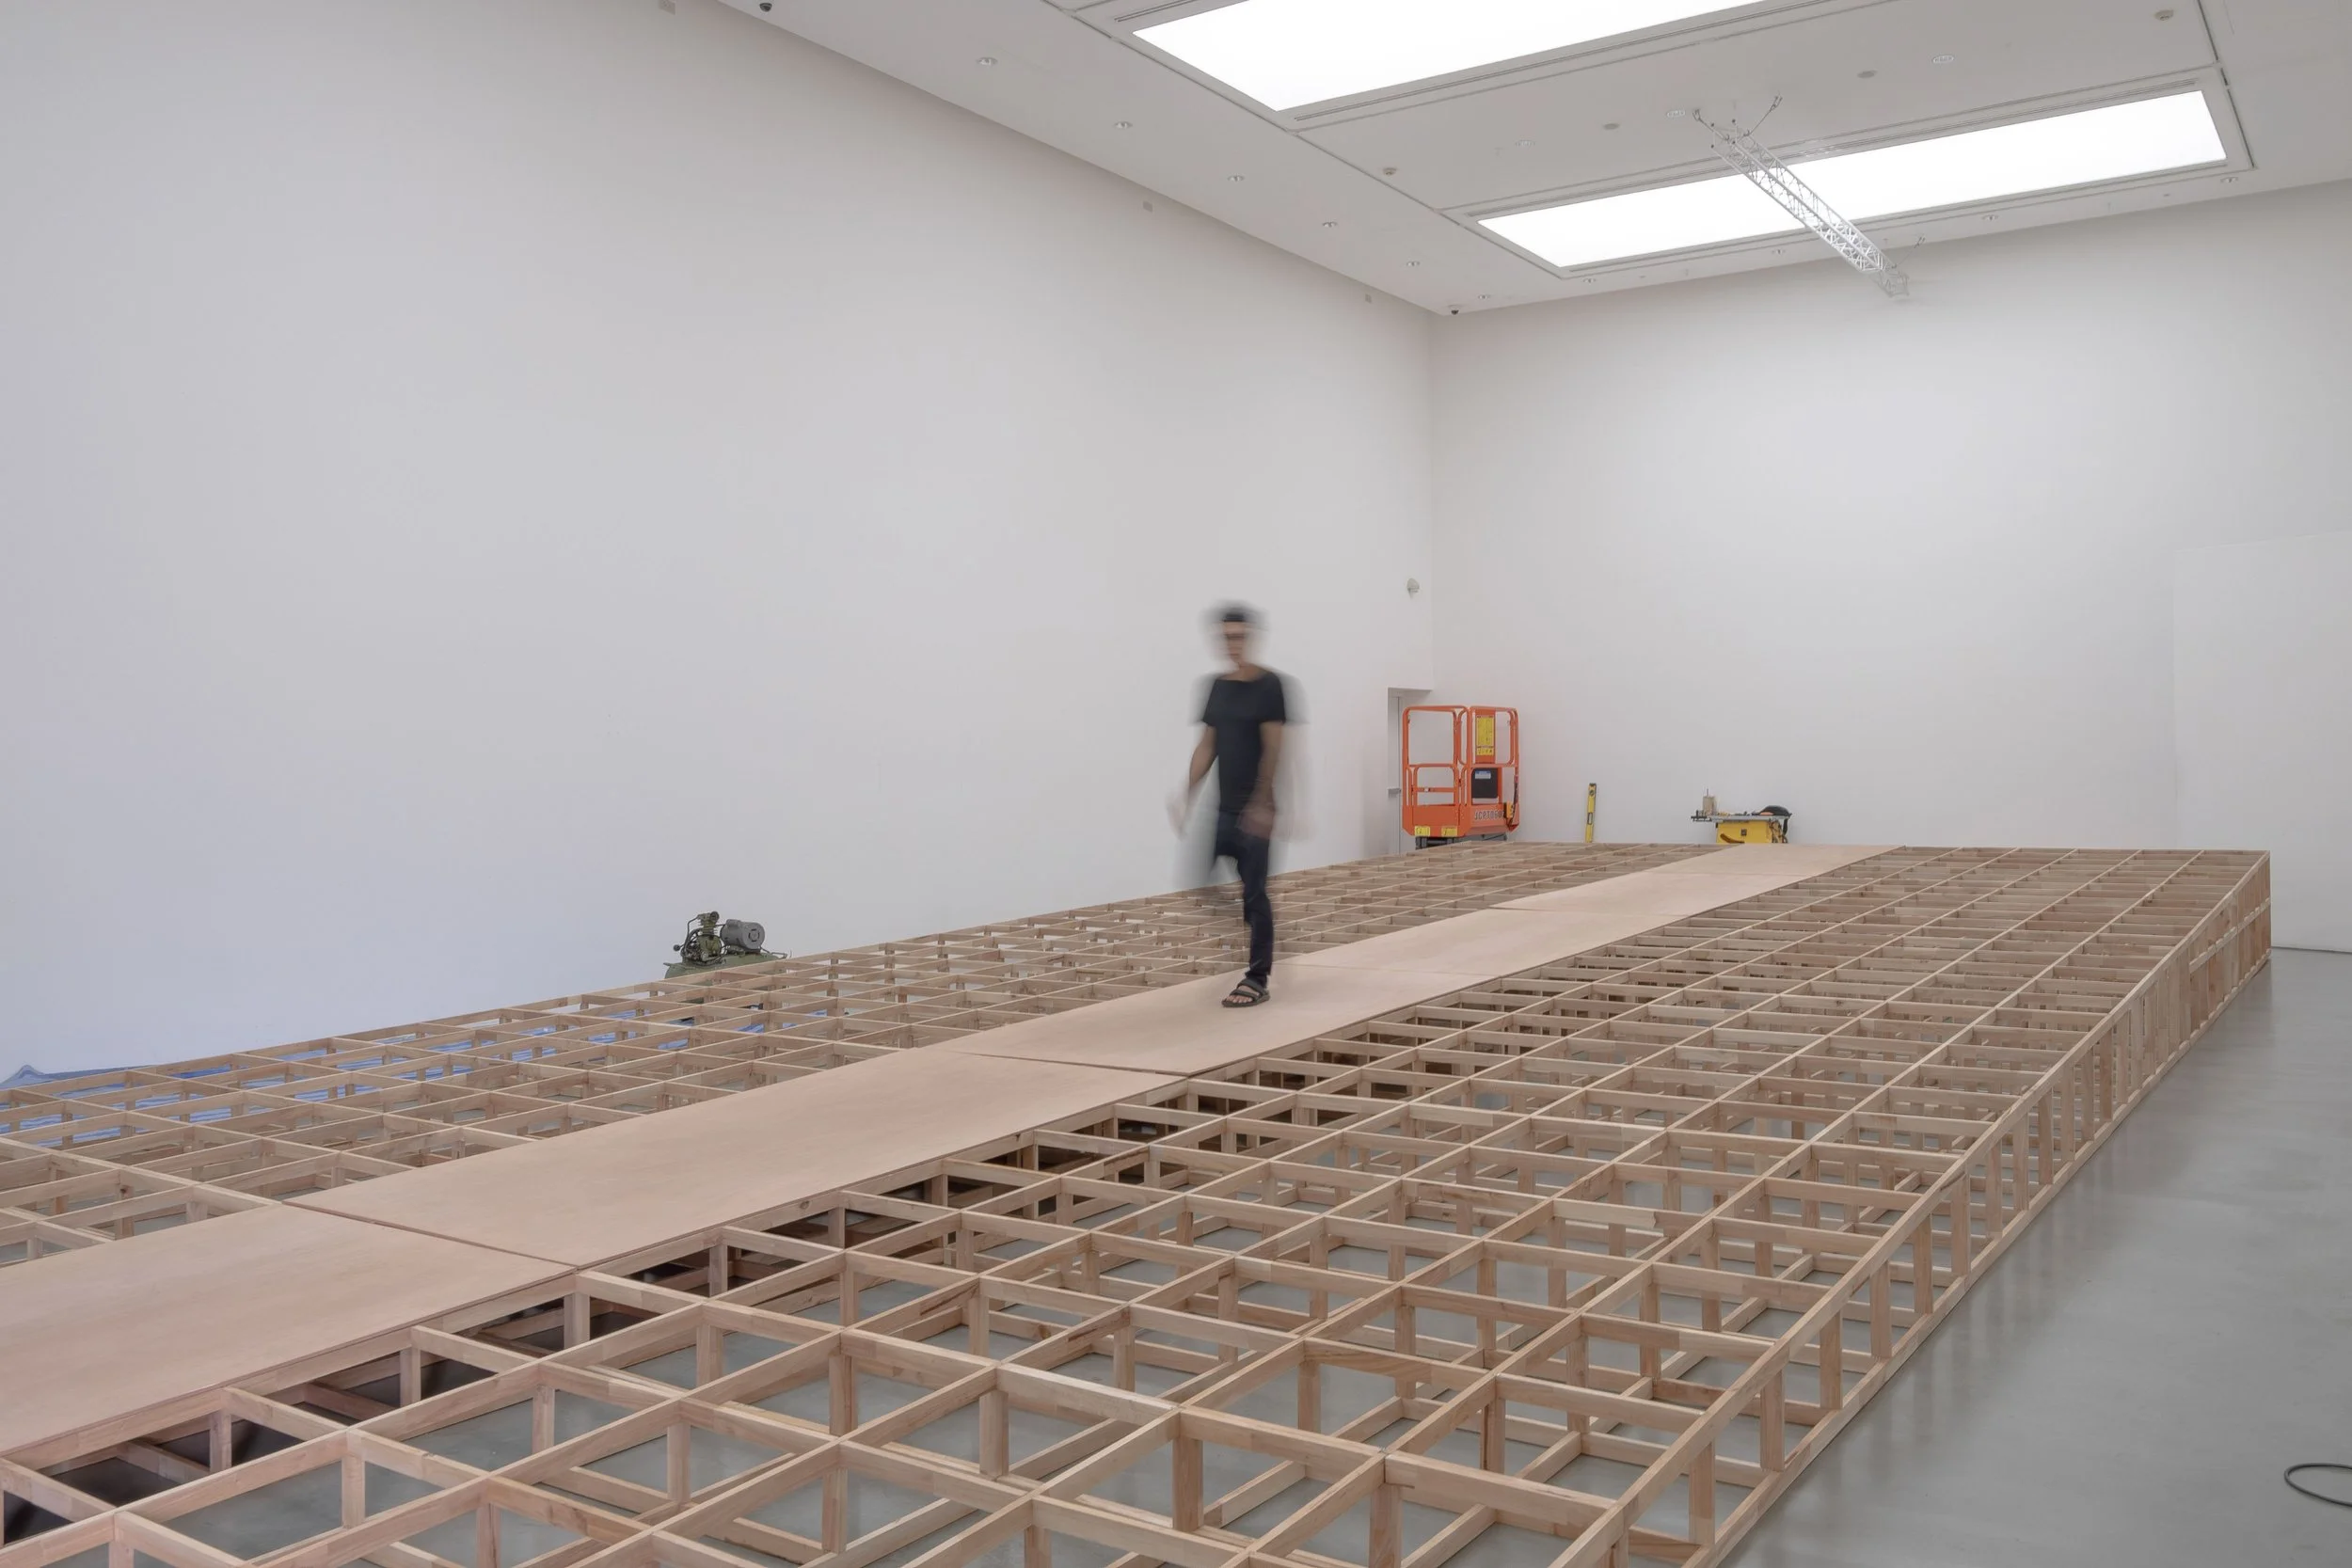
Exhibition set-up for Pratchaya Phingthong’s No Patents on Ideas (2024-2025) at Singapore Art Museum. Image courtesy of sp/n.
sp/n has collaborated with Thai artist Pratchaya Phinthong on a few projects such as his presentation at Thailand Biennale Phuket (2025), /|~~~~~~~~~~~~~~~~~~||/| (2025) at Bangkok CityCity Gallery and No Patents on Ideas at Singapore Art Museum (2024-2025). How would you describe the process of working with him? And has this working relationship evolved over time?
Our process with Pratchaya usually develops through conversation, both formal and informal. Some conversations are scheduled, while others happen unexpectedly over dinner, during travel or through random chitchat. These conversations often unfold into sketches. Some continue and gradually become part of the project. Some disappear and return much later in another form. Some are gone forever, which is probably also necessary.
We spend time discussing the body of work, the site, its history and the conditions surrounding the exhibition before deciding what architecture needs to do. We try not to translate the work too literally or use spatial design to explain it. Instead, we look for a physical condition that allows the work to remain open while establishing a relationship with the site and the visitor.
Over time, the working relationship has become more intuitive and open. There is less need to define exactly where the artwork ends and the spatial design begins. Ideas move between us through drawings, materials, references, jokes and long conversations. Sometimes a very small spatial decision comes after many hours of talking, but we have learned that this is often part of the process.
“We try not to translate the work too literally or use spatial design to explain it. Instead, we look for a physical condition that allows the work to remain open while establishing a relationship with the site and the visitor.”
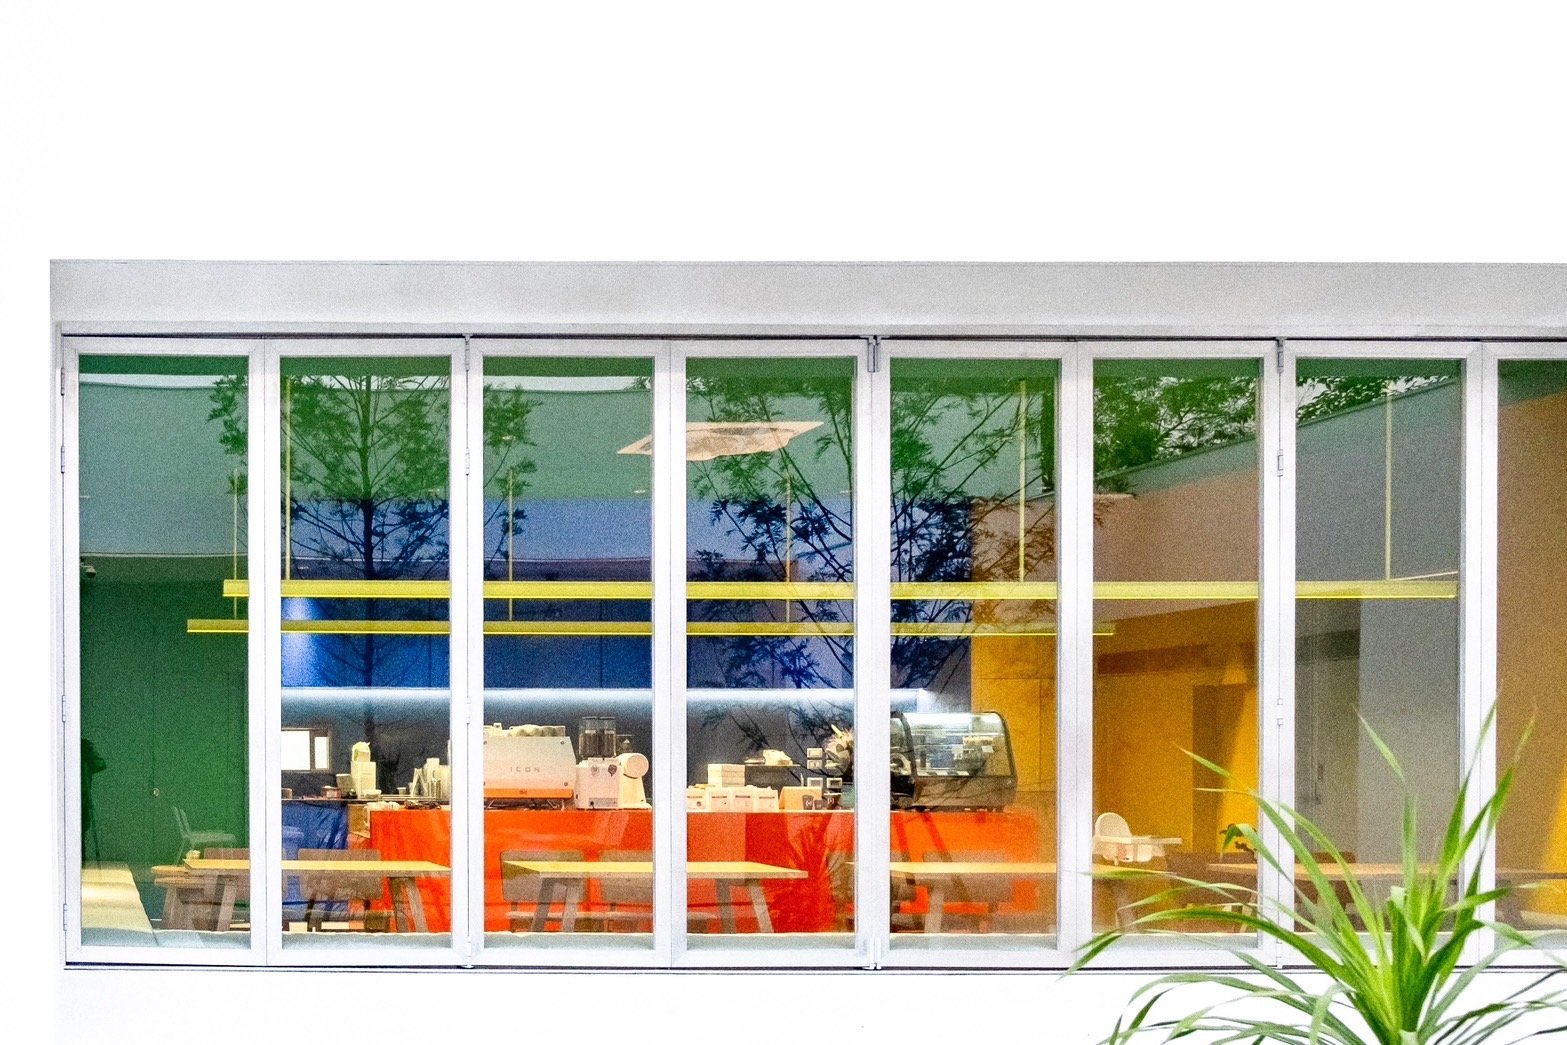
F.I.X Coffee Bangna.
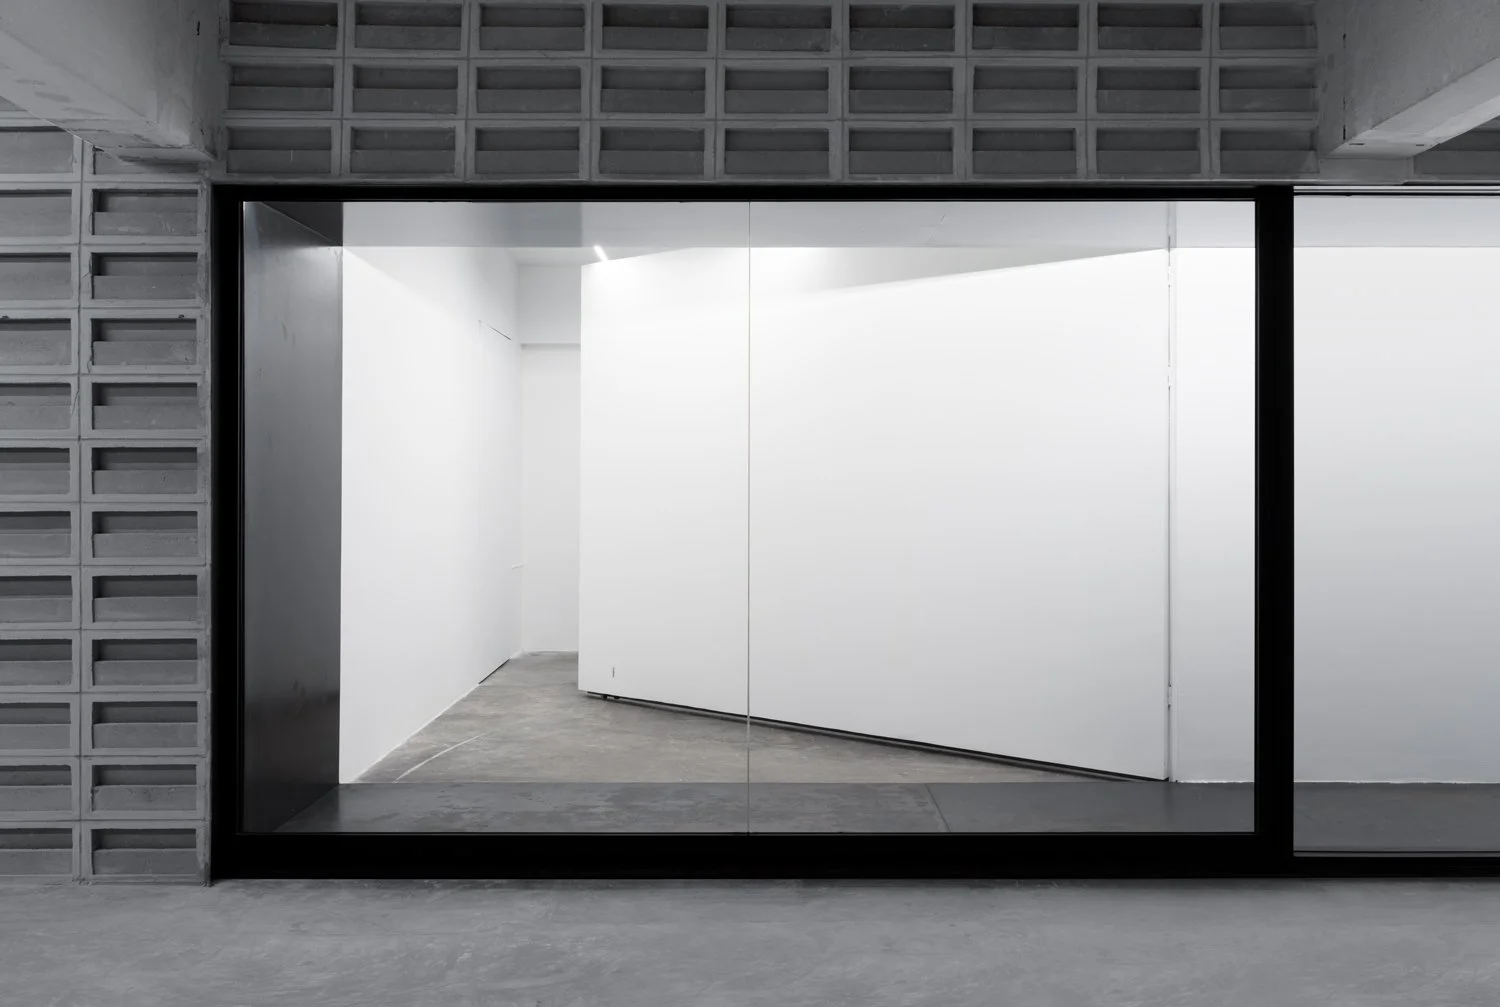
STORAGE, Bangkok, Thailand. Photo by atelier.247.
While sp/n is best known for its art-related projects, you also work on public and commercial spaces. Could you talk about your approach to such projects? And what are the key differences when working across various contexts?
We do not begin by separating projects too strictly into art, public or commercial categories. Our starting point is to address existing conditions: what is already there, what should remain, and what should remain open.
In public projects, use is often less predictable. Elevated Ground / People Pavilion, for example, lifted part of the ground to create a shared surface for sitting, resting, gathering and moving through. Rather than assigning one fixed function, the project offered a simple temporary condition that people could occupy in different ways.
With F.I.X Bangna, we began with the question of what would support the coffee shop’s everyday operation. This included the movement of staff and customer experience, preparation and service, storage, maintenance, and the changing rhythms of the day. The spatial character developed from these practical needs rather than being added separately as an image or theme.
Some projects sit somewhere between categories. STORAGE began with the practical need to store artworks, but gradually developed into a space that could also support exhibitions, events, and other forms of gathering. We were interested in allowing these different uses to coexist without turning the space into something too fixed or overly finished.
The constraints change from project to project, but the approach remains similar. We try to understand what the space needs to allow and then make as little as necessary, although “as little as necessary” can still produce quite a lot of drawings.
“Our starting point is to address existing conditions: what is already there, what should remain, and what should remain open.”
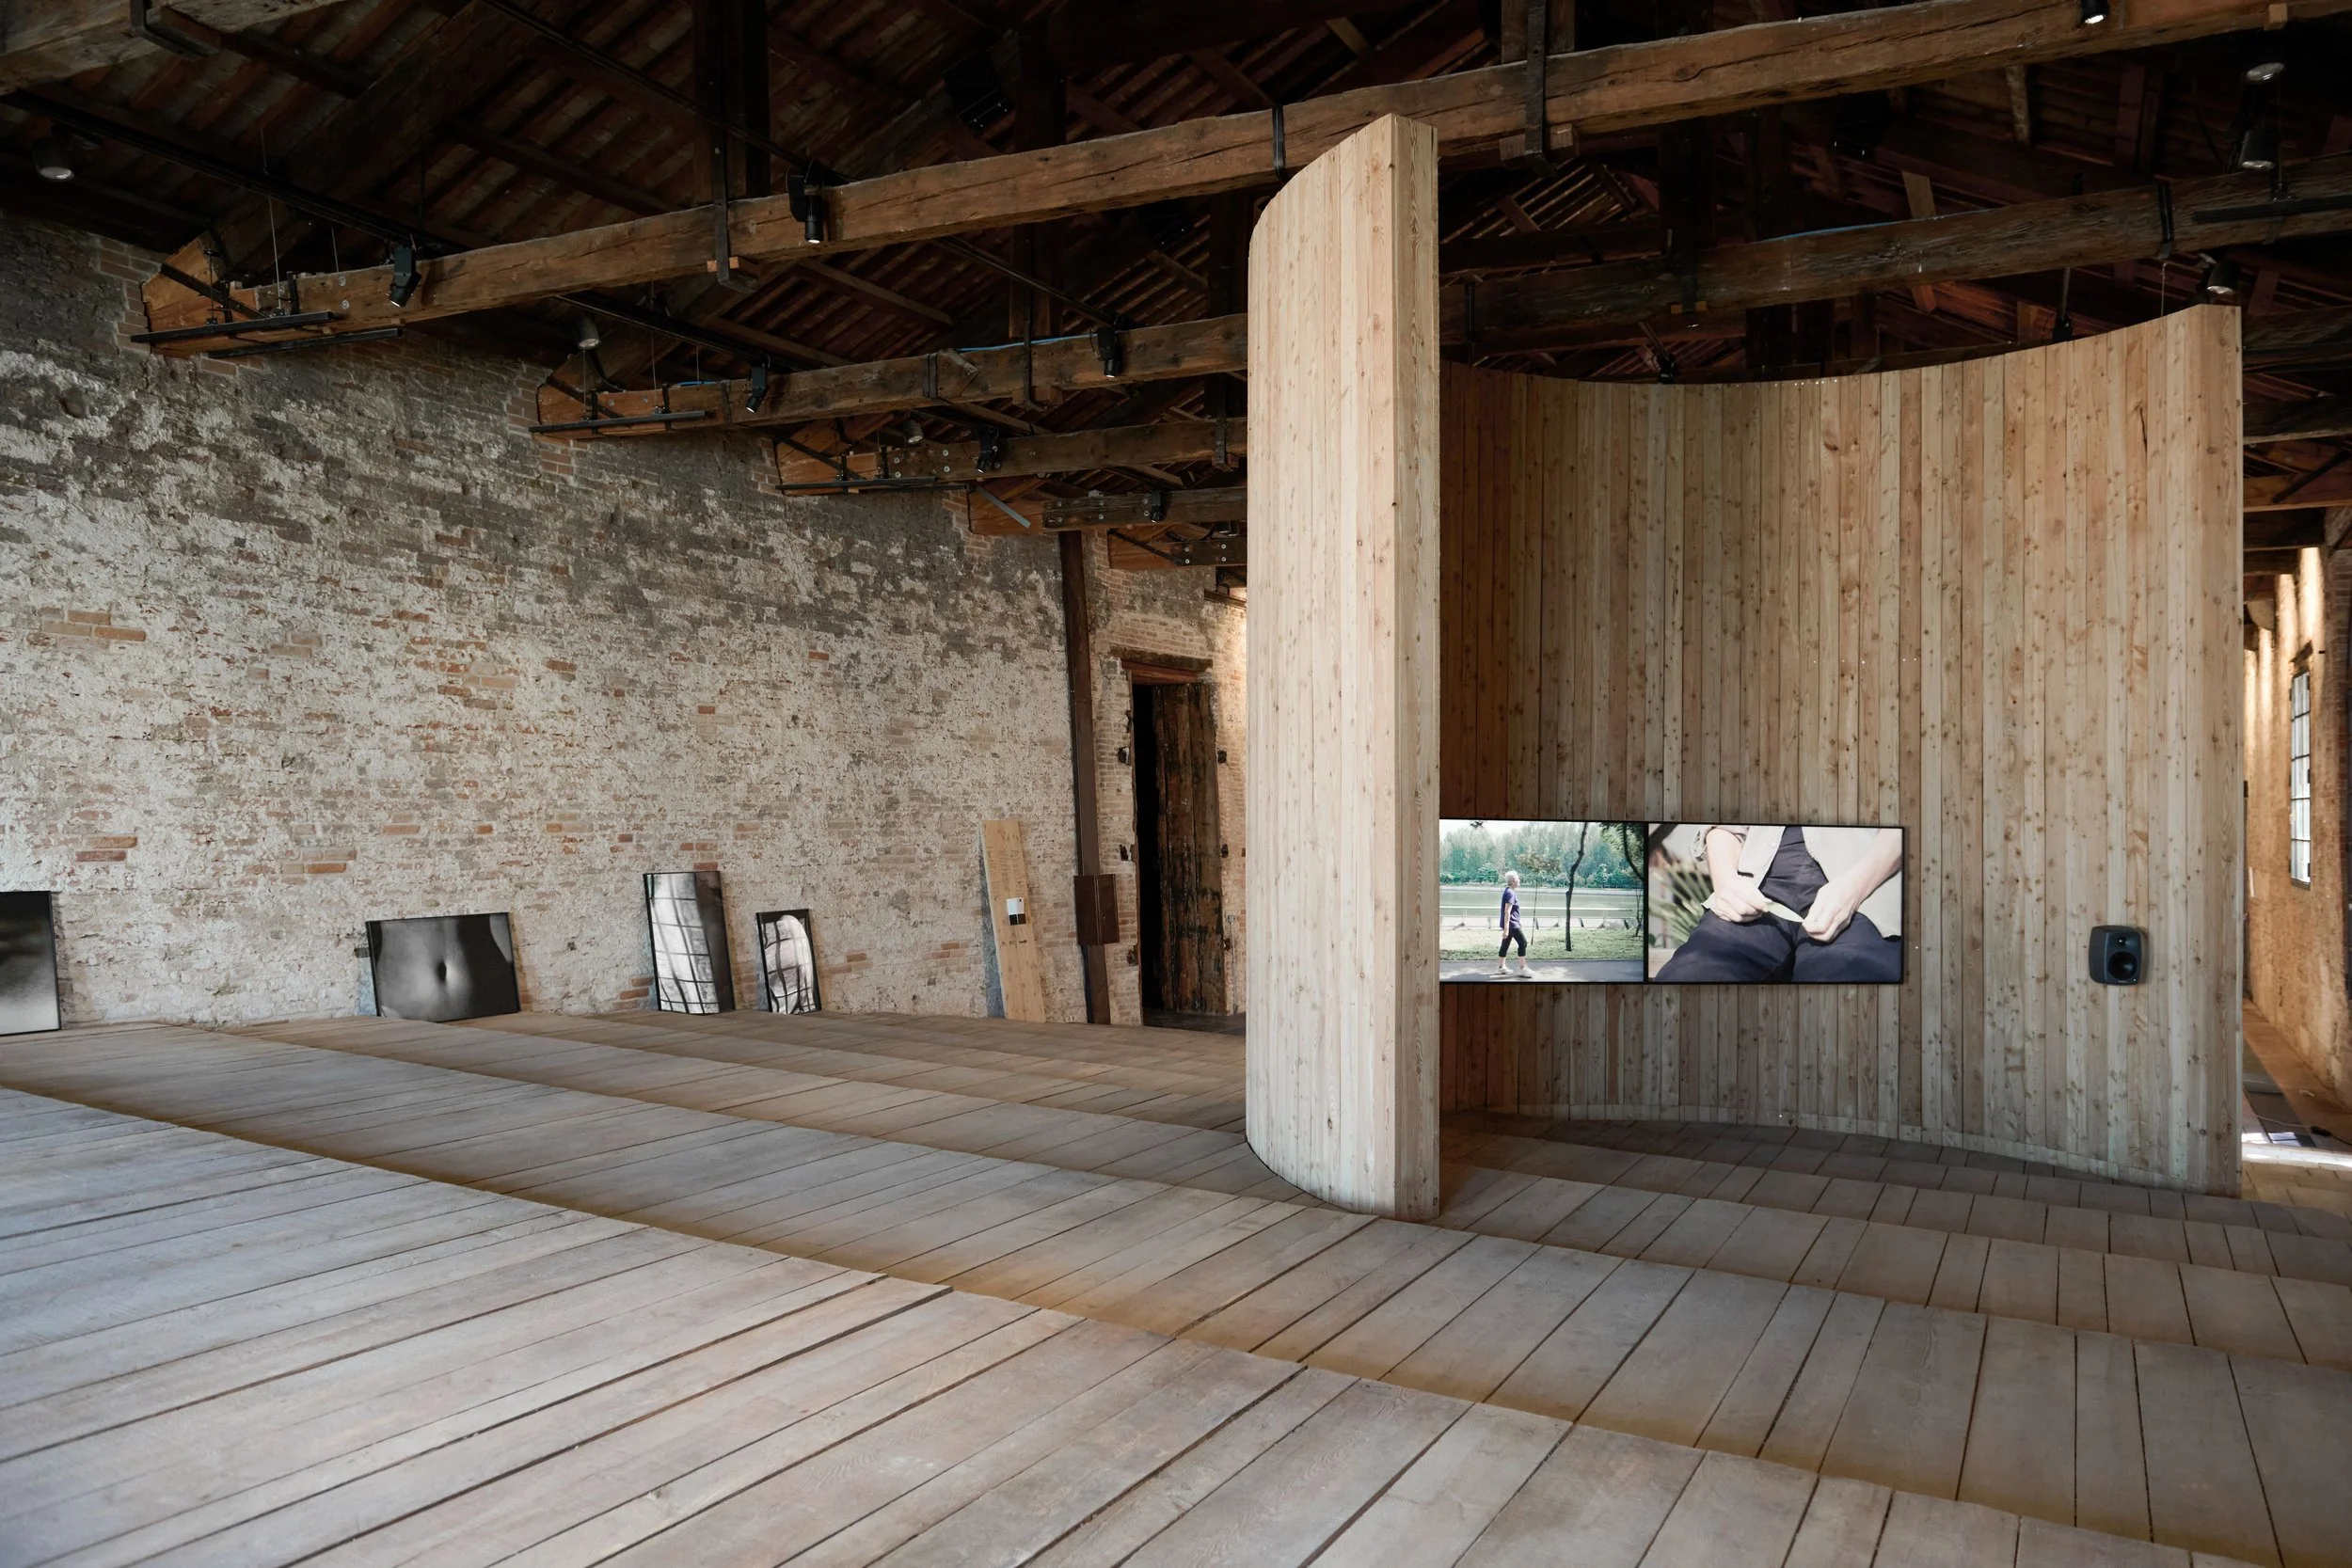
Amanda Heng, A Pause, 2026, exhibition view at the Singapore Pavilion in the 61st International Art Exhibition, La Biennale di Venezia. Curated by Selene Yap. Image courtesy of Singapore Art Museum.
What is one challenging project that sp/n worked on?
One particularly challenging project was the spatial design for Amanda Heng’s A Pause (2026) at the Singapore Pavilion for the Venice Biennale. Amanda’s practice often develops through ordinary gestures, everyday situations and subtle forms of attention.
The first challenge was therefore not how to make a strong architectural object, but how to make a spatial intervention that has enough presence to support Amanda and curator Selene Yap’s vision without overwhelming it. We had only five days for our first research trip in Venice before presenting an initial idea to them. We repeatedly walked the route from the entrance of the Arsenale to the Sale d’Armi and back again. The route is long, with relatively few comfortable places to stop, and we noticed visitors using the area around the Sale d’Armi as a moment to rest before continuing.
Inside the Singapore Pavilion, what stayed with us most was the existing condition. The windows opened toward the water, with views across to the ordinary activity of the port opposite. Many exhibition spaces along the route appeared to reduce or control their natural light, but here the view and daylight offers something that feels closely connected to Amanda’s attention to everyday life.
Could you say more about how this proposal was executed?
Rather than covering the windows or introducing an unrelated form, we developed a platform on the ground gradually toward them. The stepped surface rises slightly above the height of the windowsill, allowing people on the upper level to see across the water. It then gradually descends until it meets the lower edge of the window, changing the window from something viewed at a distance into something closer to a doorway or opening. We tried to understand what was already there, what should remain, and what could be adjusted carefully but with clear intentions.
The apparent simplicity later brought technical challenges. The ground had to respond to the irregularities found in such historic buildings while remaining accessible. The project was developed across Singapore, Bangkok, and Venice. We worked through repeated drawings, physical tests and close conversations with Amanda, Selene, the production management team from Singapore Art Museum (SAM) and the fabricators. All the while, we kept the initial relationship among the ground, the body and the windows consistent.
The new larch also needed to sit quietly beside the existing timber floor. Luckily, the fabricators were able to bring the new wood close to the colour of the old one by using dust collected from a nearby pavilion. Within the team, we jokingly called this the “biennale colour,” which is essentially a rather dusty shade of wood.
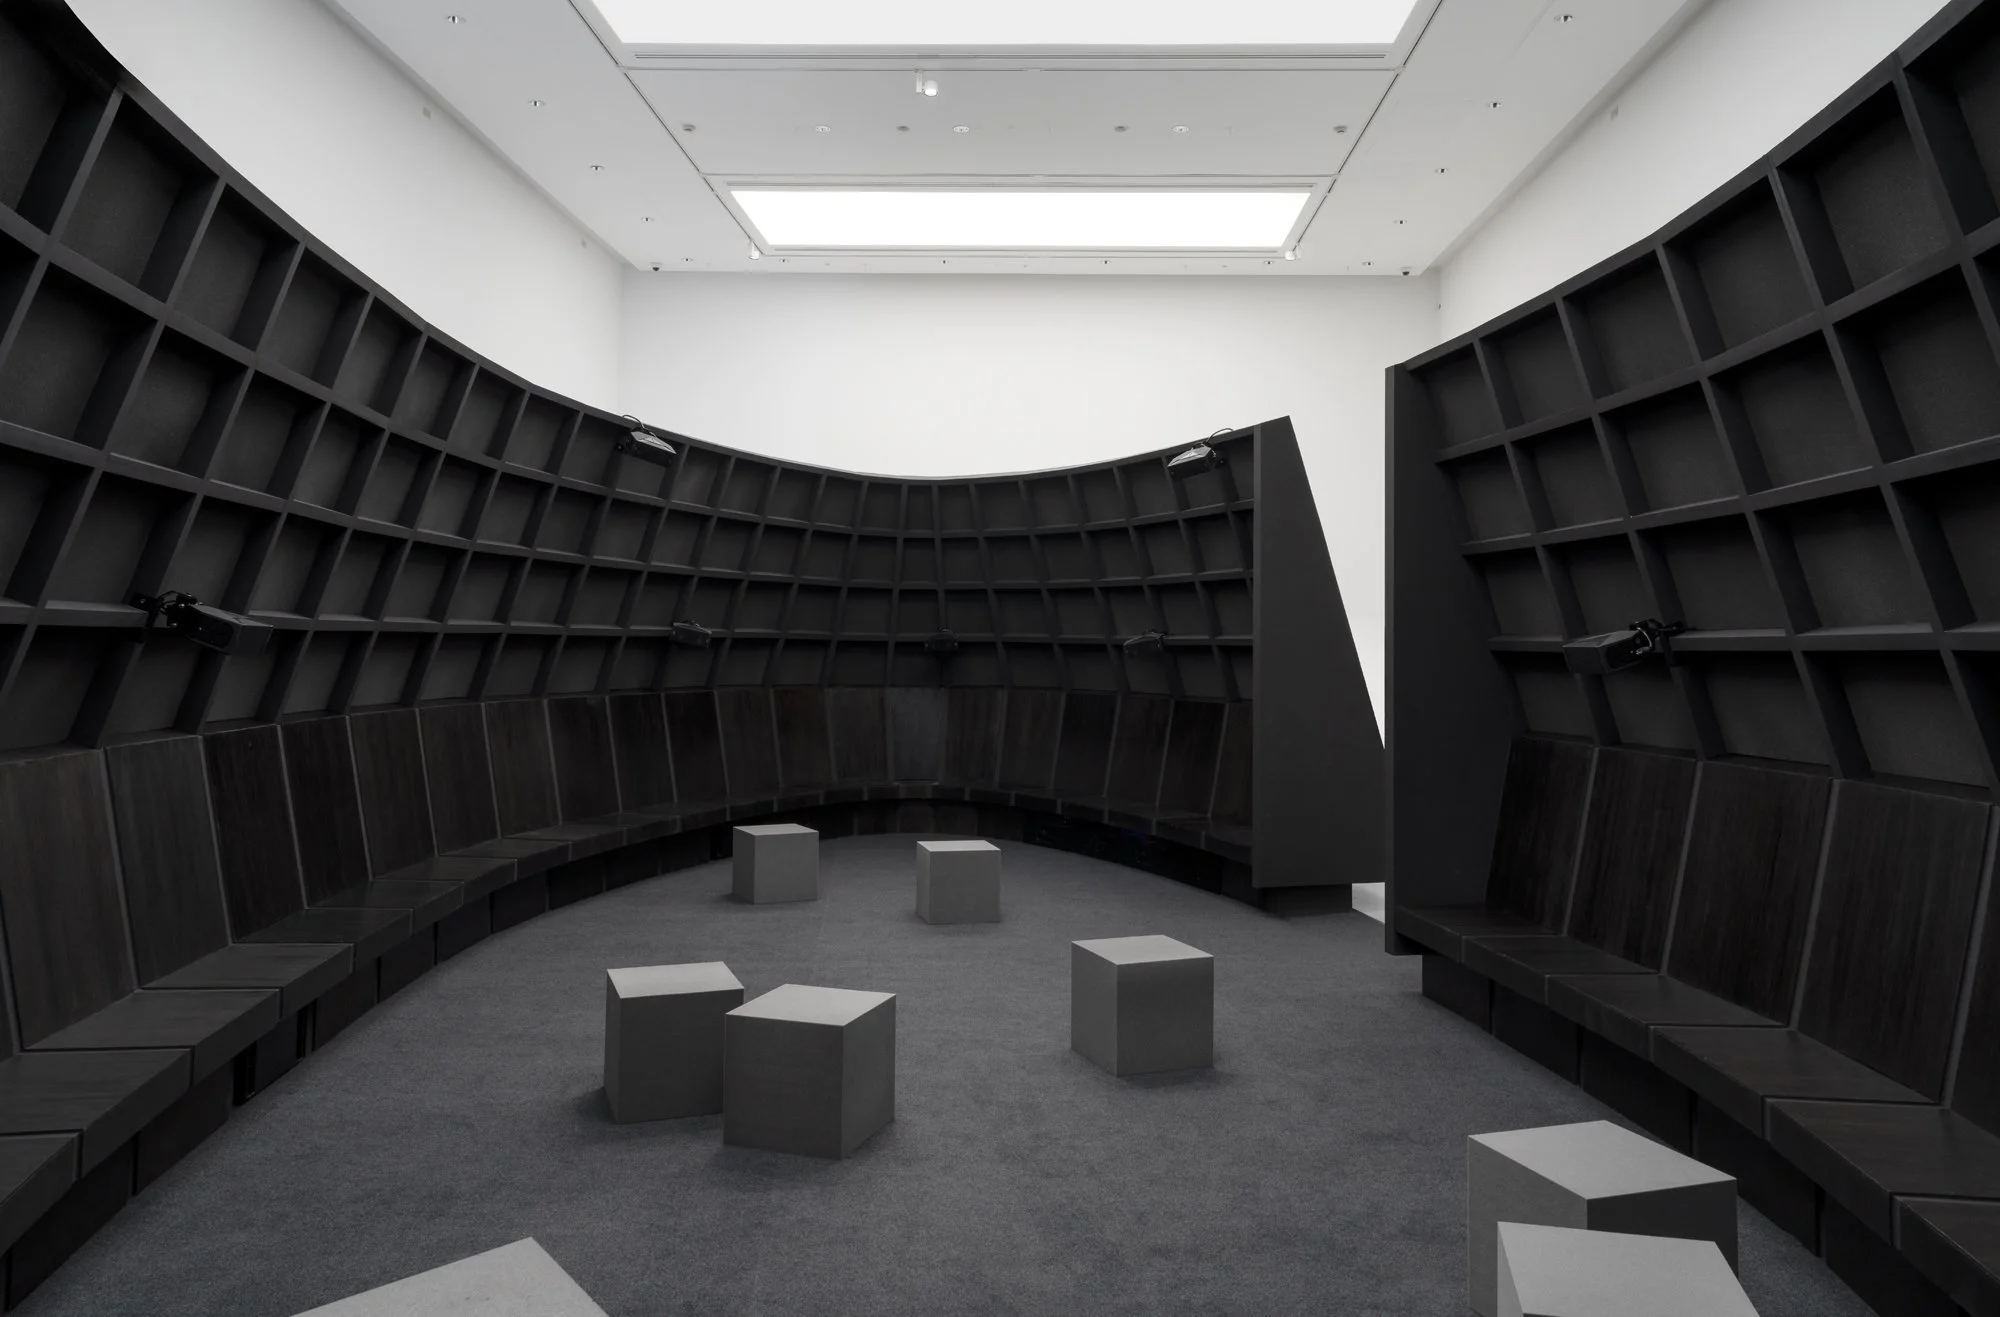
Music Project at Bangkok CityCity Gallery, 2026. Photo by atelier.247.
In your opinion, what are two common pitfalls in exhibition design?
Exhibition design passively shapes how people enter, move, stop, look, listen, rest and encounter one work in relation to another. The question for us is whether the exhibition works only in a particular moment and within the selected sequence, or whether it also supports the ordinary visitor who comes on another day. So, our first concern is for the visitor’s experience to remain meaningful through both passive and active participation.
The second concern is allowing the spatial design to become too eager to be noticed. A strong gesture can be useful, but it should come from a close reading of the work, the site, and the visitor’s experience. When architecture tries too hard to become memorable on its own, the exhibition can begin to feel like two separate projects occupying the same room.
Looking ahead, what is one underappreciated skill or quality necessary to thrive in this industry?
Perhaps the ability to look beyond the immediate boundary of the project.
It is easy to focus only on the usable area of an exhibition: its shape, form, circulation and internal conditions. These are important, but visitors do not simply appear inside the space. They travel, drive, walk or arrive by public transport. They pass through footpaths, entrances, surrounding buildings, weather, noise and different light conditions before encountering the work.
We think it is important to understand this larger context and how the exhibition remains connected to it. For example, with the Music Project at Bangkok CityCity Gallery, we allowed natural daylight to pass through an existing skylight that is rarely used. The light inside changes with the weather conditions rather than becoming completely isolated from it. It can become sharp, soften as clouds move across the sky, or grow quite dim before a rain. Looking beyond the given boundary can sometimes reveal conditions that are already present, which is more useful than adding another element.
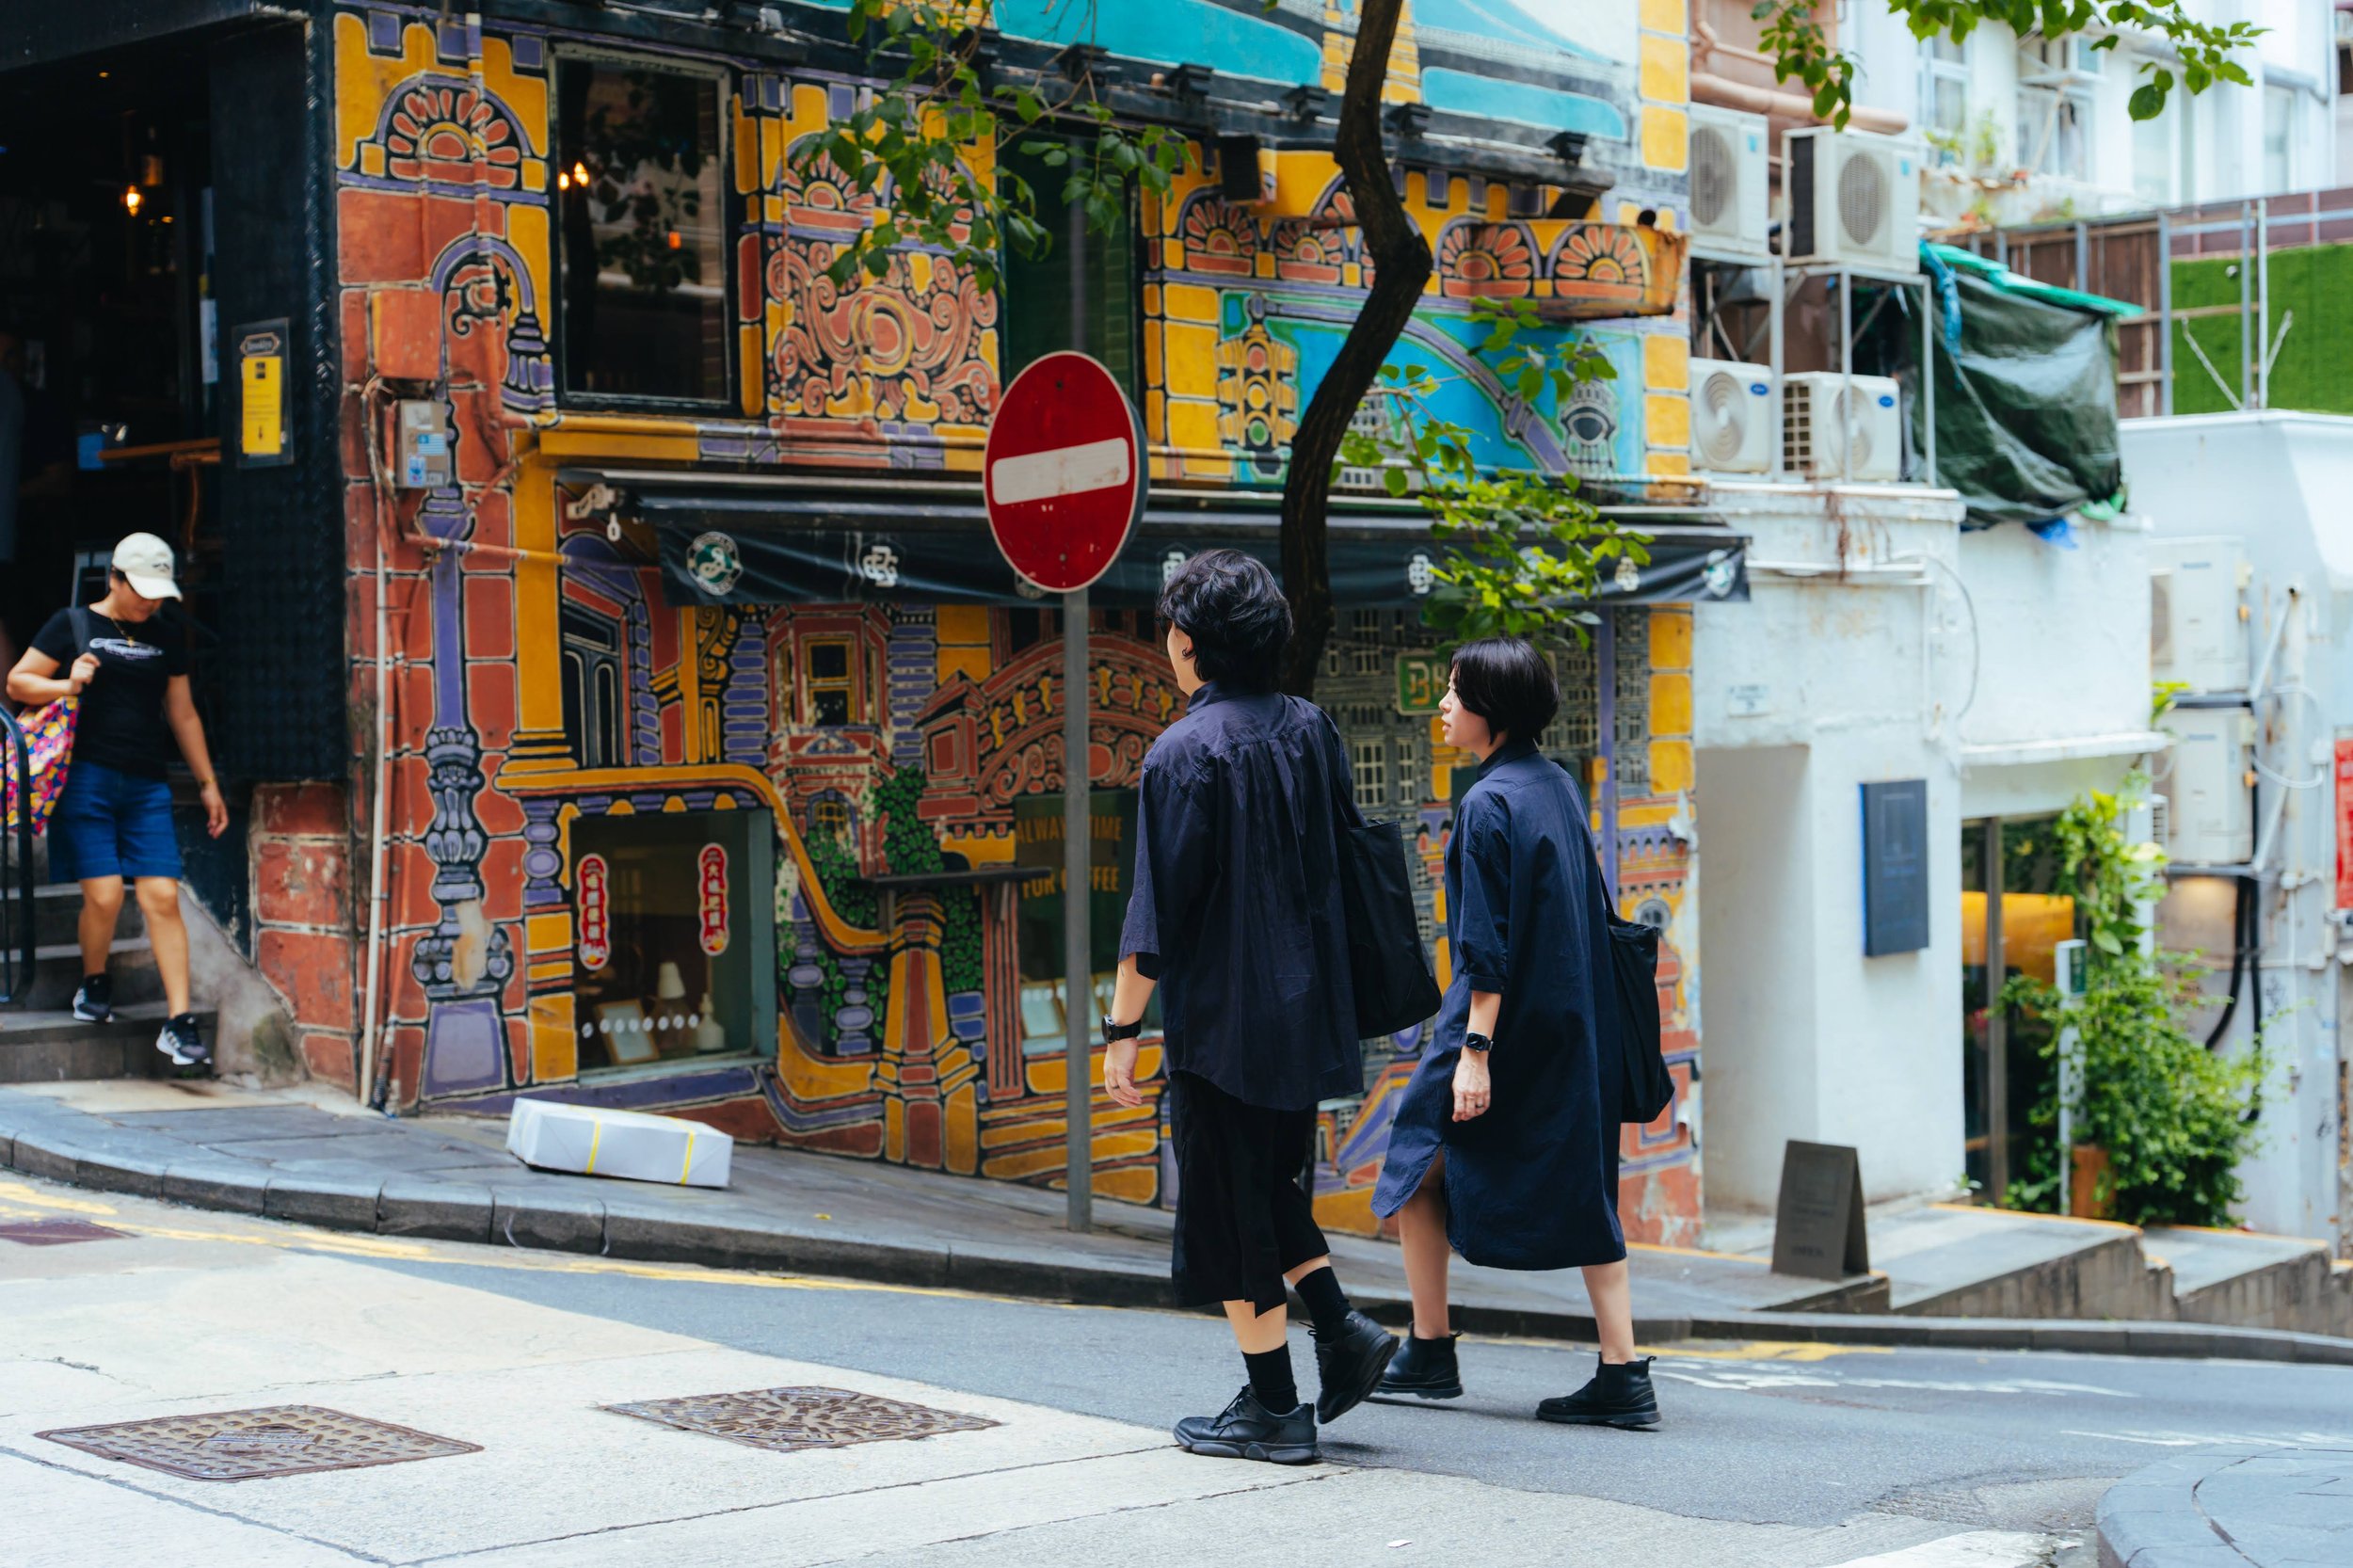
sp/n, artists-in-residence at Centre for Heritage Arts & Textile (CHAT), Hong Kong. Image courtesy of CHAT, Hong Kong.
You are currently artists-in-residence at Centre for Heritage Arts & Textile (CHAT), Hong Kong. Could you briefly share how the experience has been so far? And what are your residency plans?
Our residency initially examines how ground becomes a shared spatial condition through everyday actions rather than formal designation. Within the Hong Kong city context, much of pedestrian activity takes place on elevated walkways, podium levels, travelators and engineered routes that prioritise movement and efficiency. During the residency, we began paying attention to the temporary patterns or conditions in public space: a moment of pause, gathering, circulation and informal occupation across different times and events.
At the first stage, the research direction is intentionally left open, rather than deciding too quickly what the final form should be. The research is expected to develop towards a future presentation at the institution.
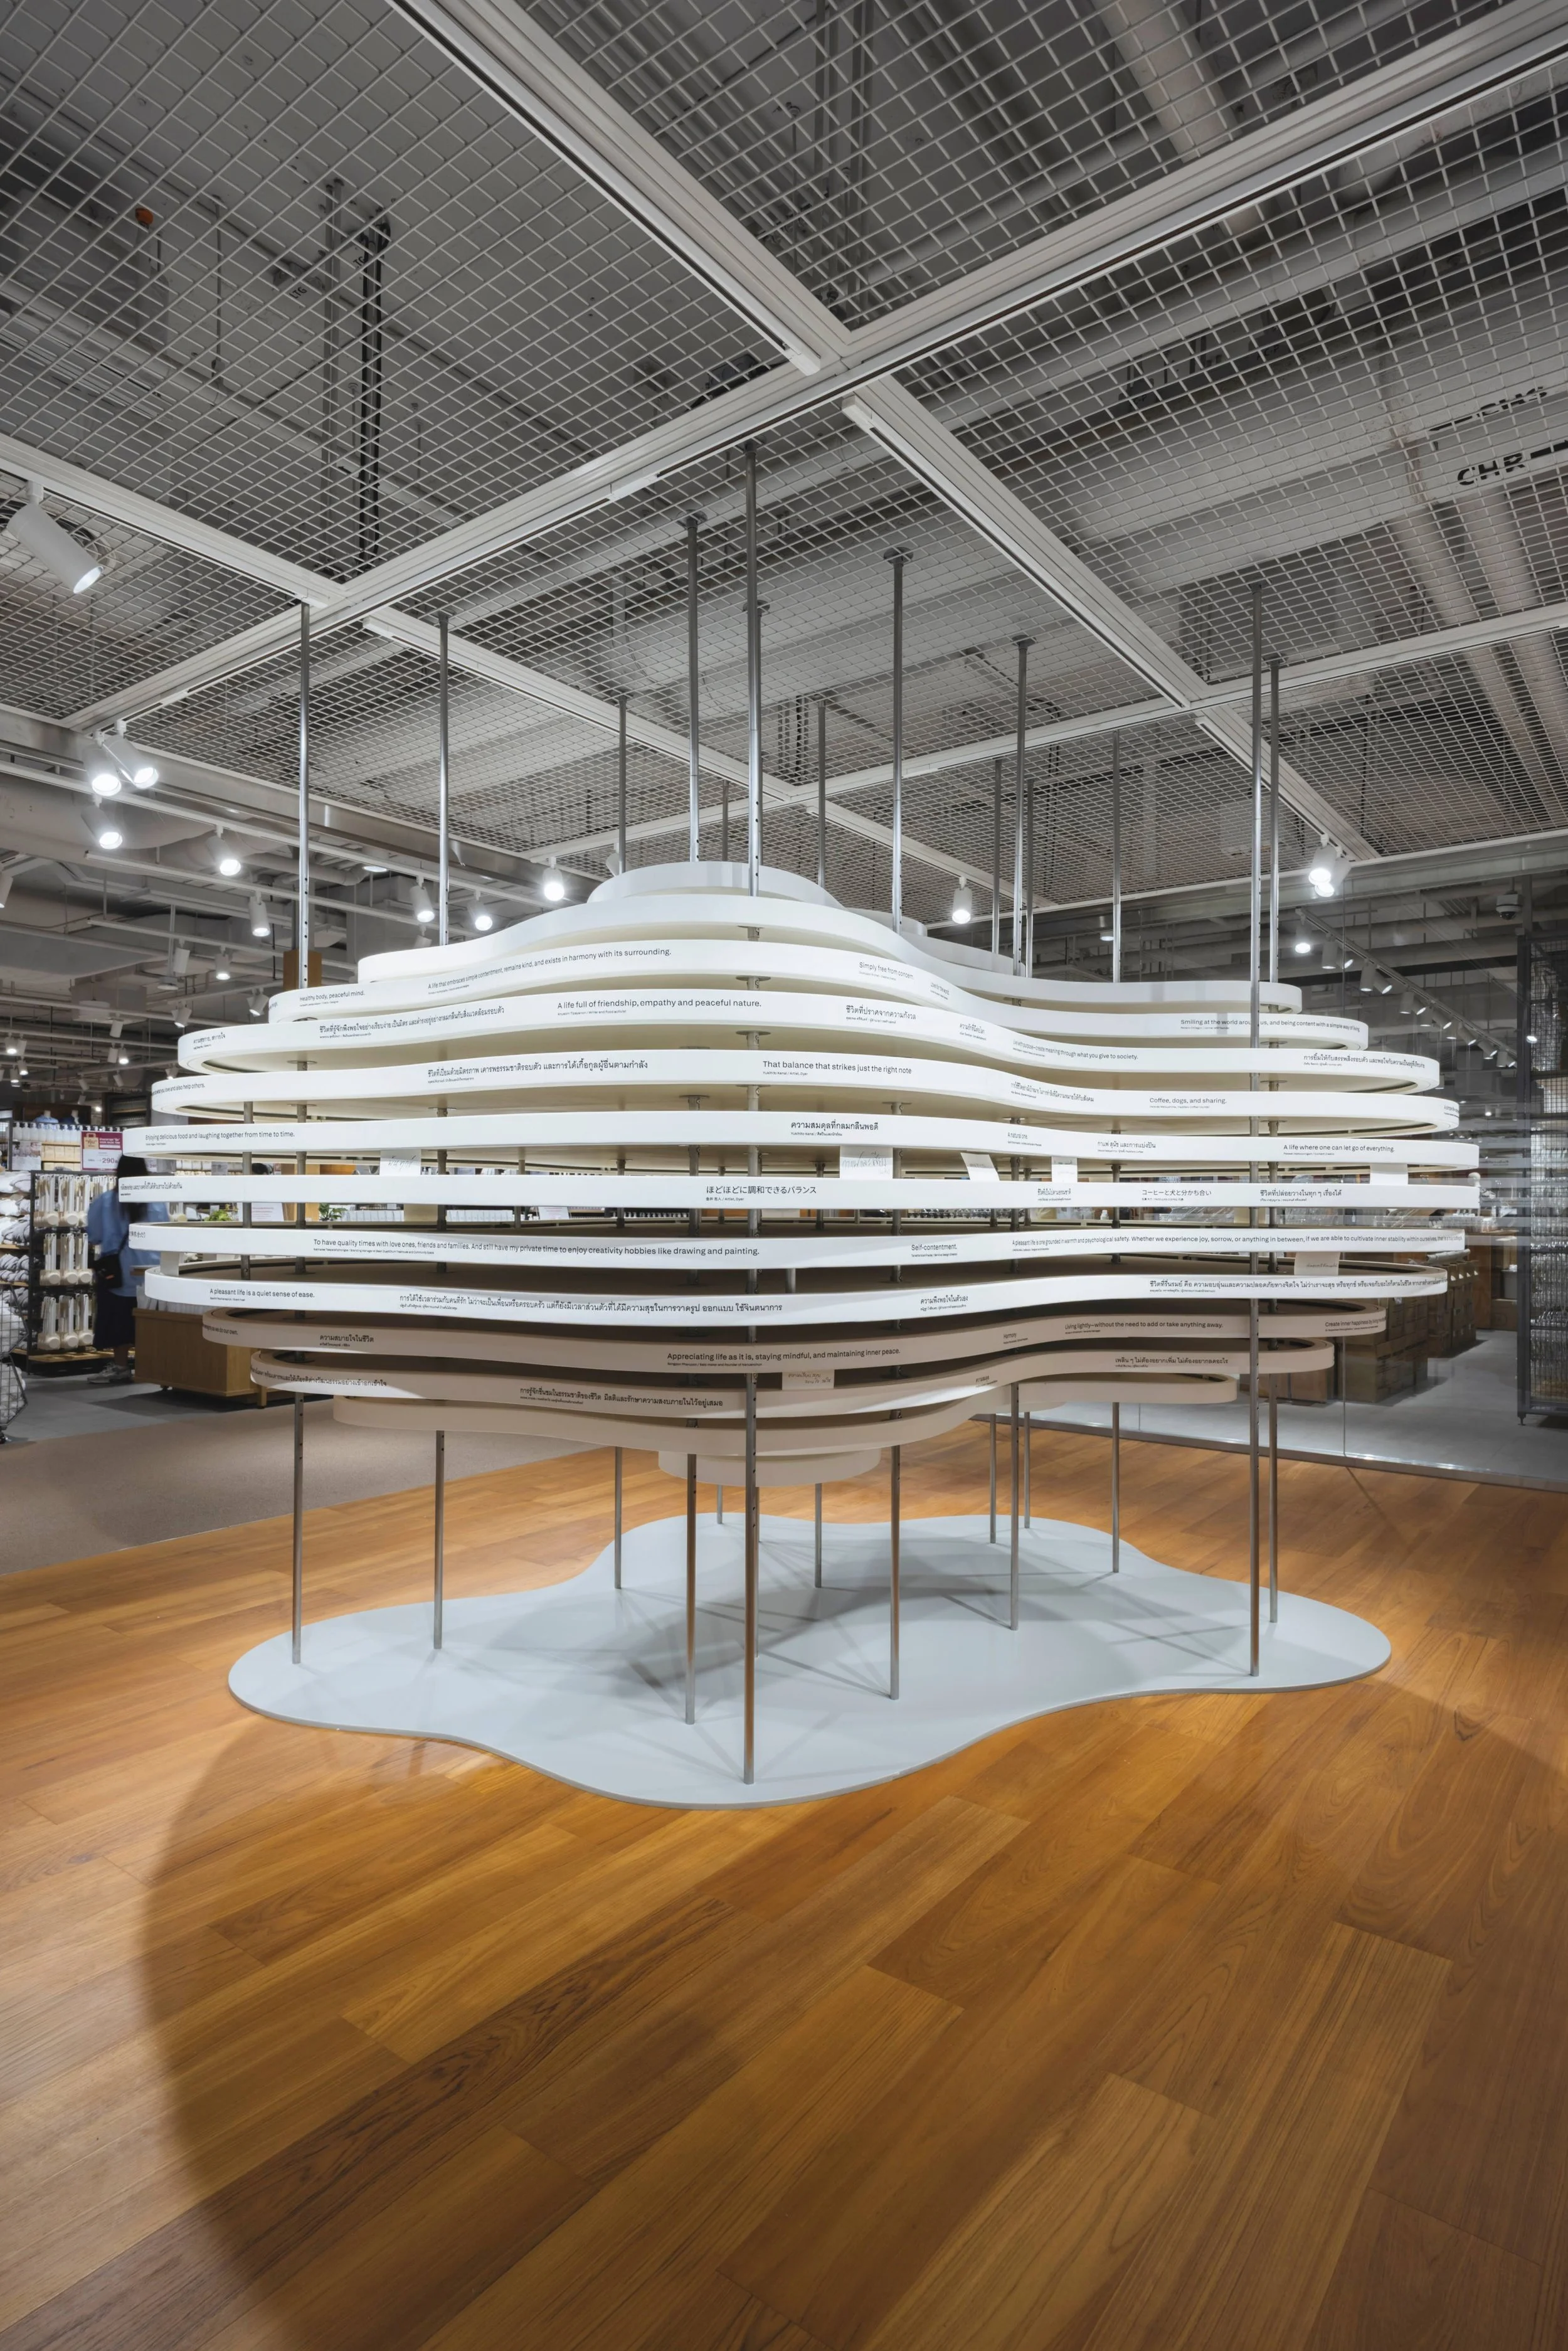
What is a pleasant life? (2026) at Atelier MUJI Bangkok. Photo by STUDIO WINDOW WIDE.
Are there upcoming projects you wish to share?
We are currently completing the spatial design for What is Pleasant Life at Atelier MUJI Bangkok, which opens in late July 2026. The project brings together written contributions from around 50 people, and we have been developing a setting that supports reading, reflection and the different ways these thoughts can be encountered within the space.
We are also in the ongoing conversations around the return presentation for Amanda Heng’s Venice Biennale exhibition which will be at Singapore Art Museum in 2027, where the very different spatial conditions require a new response rather than a direct reconstruction.
Read more Art x Business stories here.